

Do these warehouse headaches sound familiar?
Floor space you can’t fully use, stock that’s difficult to find, picking that’s slower than it should be, rising warehouse costs, seasonal demand you can’t easily absorb, and racking that no longer suits your operation.
A poorly planned warehouse can reduce storage capacity, slow down daily operations, increase handling costs and create unnecessary safety risks. Simply adding more racking is not always the answer. The right storage system needs to work with your building, inventory, material-handling equipment and workflow.
Aceally Group is a warehouse racking manufacturer providing industrial and commercial storage solutions for different warehouse environments. With manufacturing capabilities and experience in international warehouse projects, Aceally supports customers across Australia, the Middle East, North America, South America and other global markets.
What a Properly Planned Warehouse System Can Deliver
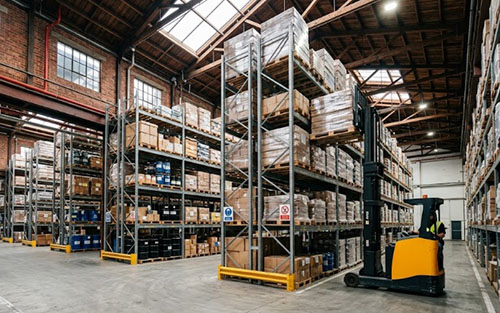
A well-planned storage system should do more than fill available floor space. It should make better use of the entire warehouse while supporting efficient and safe daily operations.
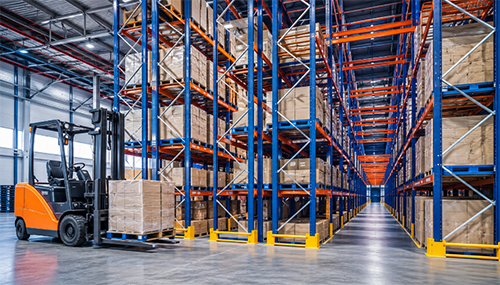
More storage capacity in the same footprint: Make better use of available building height and optimize aisle widths according to the handling equipment to create more usable pallet positions without expanding the warehouse.
Room to grow: Modular racking systems can be extended, reconfigured or combined with other storage solutions as inventory and operational requirements change.
Safety built into the system: Proper rack configuration, load capacity and layout planning help create a safer storage environment and reduce the risk of rack damage caused by unsuitable loading or handling practices.
Easier picking and stock control: Logical storage locations, clear labeling and an appropriate storage method make products easier to locate, pick and replenish.
Choose the Storage System According to Your Operation
There is no single racking system that works for every warehouse. The right choice depends on factors such as SKU variety, inventory turnover, product dimensions, pallet loads, access requirements and available space.
For multi-SKU 3PL and general warehousing:
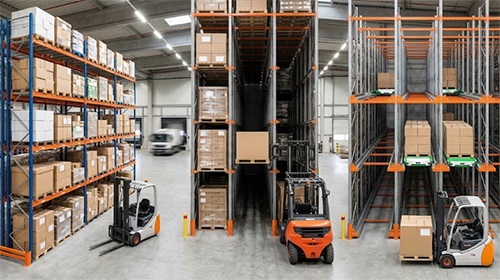
Selective Pallet Racking provides direct access to individual pallets, making it suitable for warehouses handling many SKUs or multiple customers. It is particularly useful when accessibility and inventory flexibility are more important than maximum storage density.
For high-density storage of similar goods:
Drive-In Pallet Racking is designed for storing larger quantities of similar products. By reducing the number of conventional aisles, it can make better use of available warehouse space and is suitable for applications where high storage density is a priority.
For high-throughput carton picking:
Carton Live Storage supports efficient picking by allowing cartons to move forward along inclined rollers as stock is removed. It can support FIFO-oriented workflows and is useful for e-commerce fulfillment, distribution centers and other operations with frequent carton picking.
For long and irregularly shaped goods:
Cantilever Racking is designed for products such as timber, steel profiles, pipes and other long or bulky materials. Its open-front design allows goods to be loaded and unloaded easily with forklifts or other handling equipment.
For light-duty parts and back-of-house storage:
Boltless Rivet Shelving provides a practical solution for smaller inventory, packing areas, farm supply stores, workshops and retail stockrooms. Its boltless structure allows quick assembly and shelf-level adjustment without complex installation.
For heavier-duty shelving applications:
Bolted Angle Steel Shelving uses bolted connections to create a rigid shelving structure for industrial parts, tools and other stored goods. The system can be configured for different shelf levels and load requirements according to the application.
How to Plan the Right Warehouse Storage System
A successful warehouse storage project starts with the operation, not with a specific rack type.
1. Understand Your Inventory
Review the number of SKUs, pallet or carton dimensions, load weights, inventory turnover and access frequency. These factors help determine whether the warehouse needs flexible direct access, higher storage density or specialized storage.
2. Review the Warehouse
The available floor area is only part of the picture. Building clear height, column positions, doors, loading areas, fire-safety requirements and existing equipment can all affect the final storage layout.
3. Match Racking with Material-Handling Equipment
Forklifts, reach trucks and other handling equipment require different operating clearances. Aisle widths and rack heights should therefore be planned together with the equipment rather than considered separately.
4. Develop the Storage Layout
The final layout should balance pallet positions, accessibility, picking routes, material flow and future expansion. Depending on the application, a warehouse may combine different systems rather than relying on one racking type throughout the facility.
A Warehouse Solution Built Around Your Operation
Every warehouse has different constraints. A 3PL warehouse with thousands of SKUs may prioritize direct pallet access, while a manufacturer storing large quantities of the same product may place greater emphasis on storage density. A distribution center may need a combination of pallet racking, carton flow and shelving to support different picking processes.
That is why Aceally doesn’t approach warehouse storage with a one-size-fits-all product selection.
As a manufacturer, Aceally can provide racking solutions for pallet storage, high-density applications, long and bulky goods, small parts and other warehouse requirements. Our team can work from your warehouse dimensions, inventory information, load requirements and workflow to develop a storage configuration suited to the project.
“Buy once, store for years.”
A good warehouse storage system should provide practical capacity today while remaining adaptable as your operation changes. With factory-made, project-based storage solutions, Aceally helps customers build warehouse systems designed for long-term use, safe operation, and efficient space utilization.
Contact Aceally to discuss your warehouse layout and storage requirements.