What Is a Steel Platform
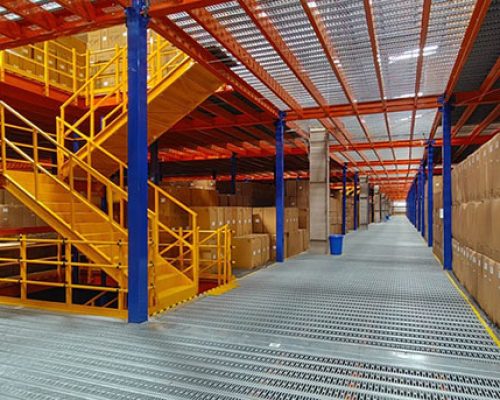
A steel platform is a freestanding elevated structure designed to create a stable working, storage, or equipment access area above an existing floor. It consists of a load-bearing steel frame with columns, beams, decking, guardrails, and access components, providing a practical elevated area for industrial operations.
Unlike a conventional floor-level work area, a steel platform uses vertical space to support specific storage, production, equipment, or maintenance requirements without changing the existing building structure. Platform configurations can be adapted to different facility conditions, including required height, span, load capacity, column spacing, and available floor space.
Steel platforms can be designed for warehouses, manufacturing facilities, equipment areas, and other industrial environments where a durable elevated working or operating area is required.
Steel Platform Structure
A steel platform is built from a load-bearing frame and integrated access and safety components, with each element designed to work together as a complete elevated structure.
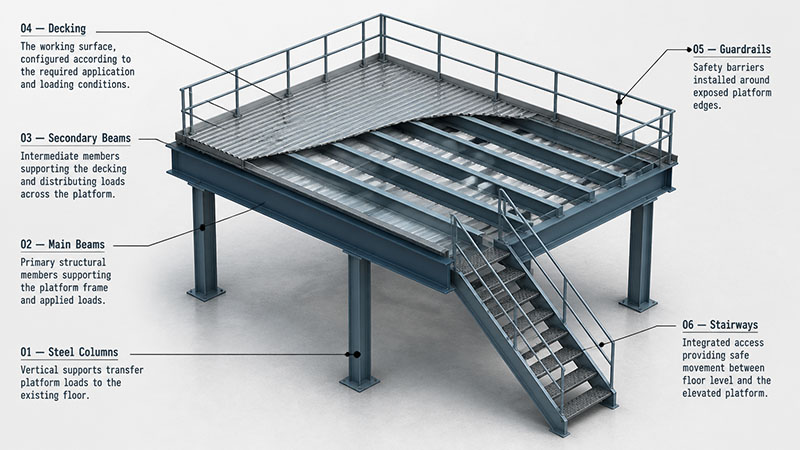
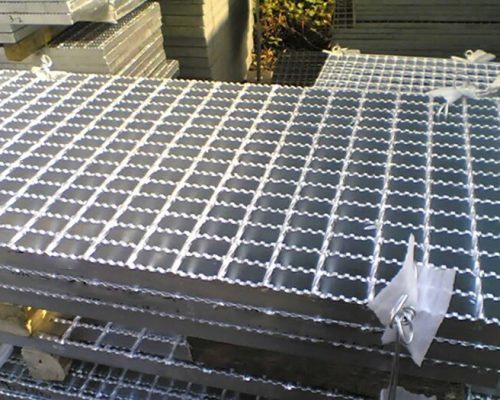
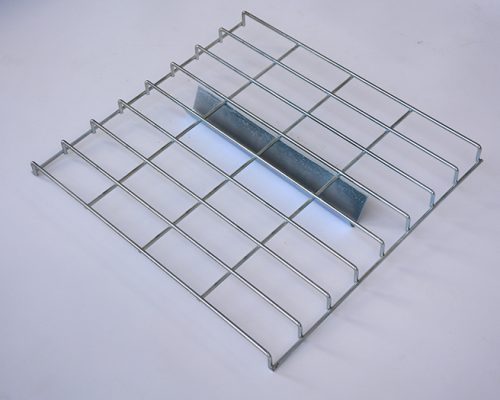
Platform decking can be configured with steel plate, grating, or other suitable materials according to application requirements.
Steel Platform Specifications
| Specification | Details |
|---|---|
| Platform Height | Customized according to facility requirements |
| Length | Customized |
| Width | Customized |
| Load Capacity | Engineered according to required working load |
| Decking | Steel Plate / Grating / Other Suitable Materials |
| Access | Steel Stairways / Customized Access |
| Guardrail | Standard or Customized |
| Surface Finish | Powder Coating / Galvanized / Other Finishes |
Steel Platform Applications
Warehouse Storage
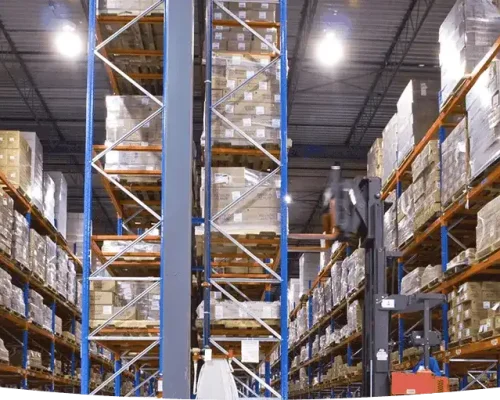
Steel platforms can provide elevated areas for storage operations where additional usable space is required within an existing warehouse layout.
Equipment Access
Elevated platforms provide stable access areas around machinery, conveyors, production equipment, and other industrial installations.
Production Areas
Steel platforms can be integrated into production facilities to create elevated operating areas while adapting to existing equipment and floor layouts.
Maintenance & Work Platforms
Designed for maintenance, inspection, and routine industrial tasks, platforms provide a dedicated elevated working area with integrated access and edge protection.
Custom Steel Platform for Your Facility
Every steel platform is designed according to the required load, platform dimensions, column spacing, equipment layout, access requirements, and site conditions.
Load-Based Design
Platform structures are engineered according to the required working load and intended application.
Custom Dimensions
Height, length, width, span, and column spacing can be configured to suit the available facility space.
Integrated Access
Stairways, guardrails, and other access components can be incorporated into the platform design.
Factory Fabrication
Steel components are fabricated and finished in the factory according to approved project specifications.
-rrvvmqic0yuq0vbvkykqngfa3jdz0qx2g5f6n54ujk.jpg "255-1111D田字型(置十字钢管)")