Pallet Rack Supported Mezzanine
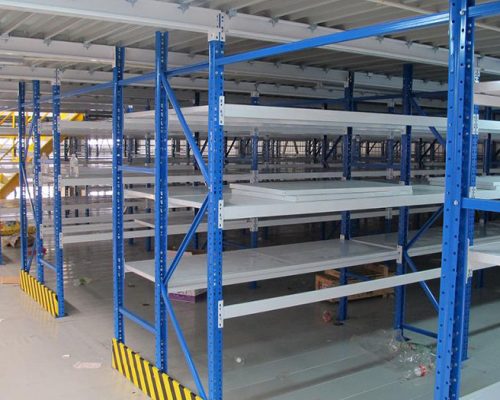
A pallet rack supported mezzanine integrates pallet storage with an elevated platform supported by the racking structure. It creates additional usable floor space while keeping the area beneath the platform available for palletized goods.
Suitable for warehouses, distribution centers, and industrial facilities, this system can be configured for upper-level storage, order picking, packing, or other suitable operations. Platform dimensions, rack layouts, decking, and access points can be tailored to the building and workflow requirements.
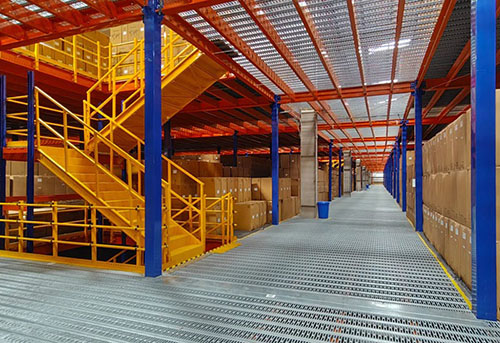
How Does a Pallet Rack Supported Mezzanine Work?
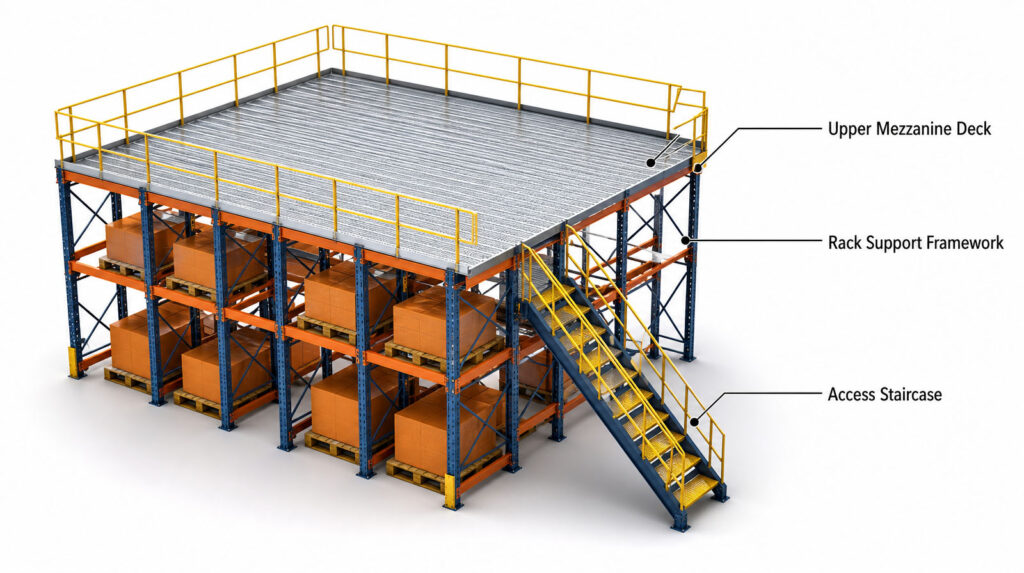
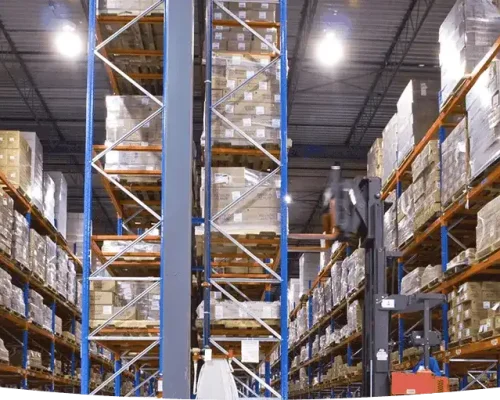
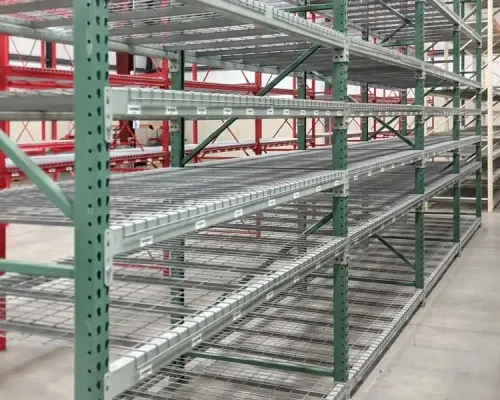
Pallet Racking Structure
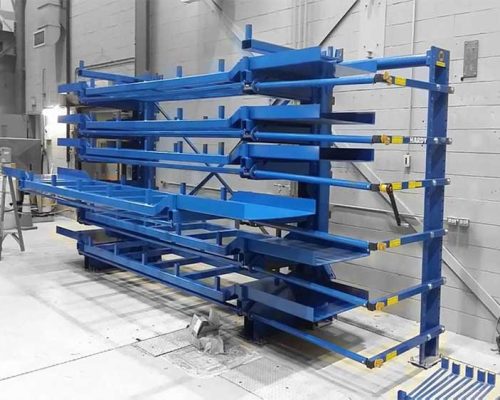
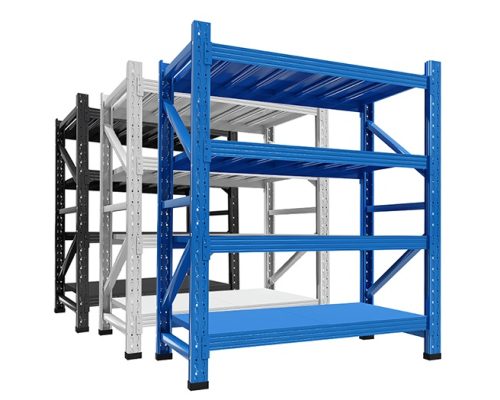
The pallet racking supports the elevated platform and stores palletized goods at ground level. Rack layout and structural specifications are determined by the required loads, storage configuration, and platform design.
Mezzanine Decking
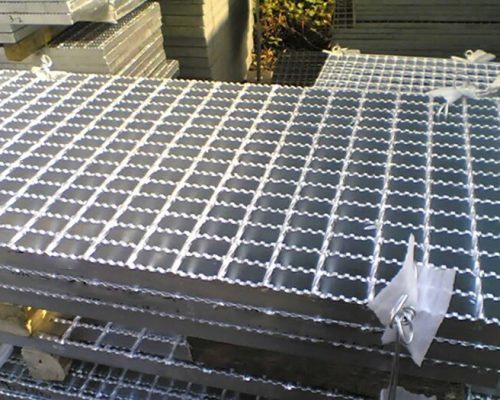
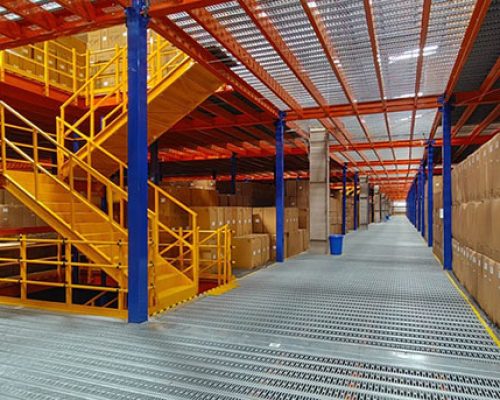
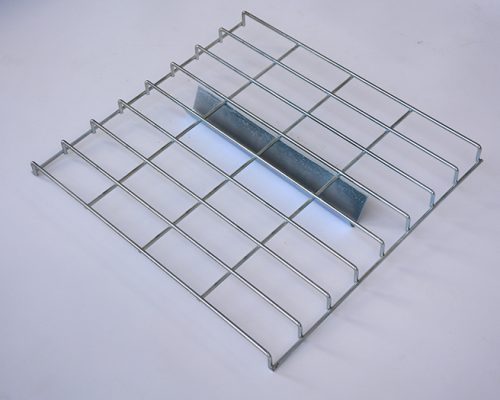
The decking forms the upper floor for storage, picking, packing, or other intended activities. The appropriate deck type and load capacity depend on the application and engineering requirements.
Access and Safety Components
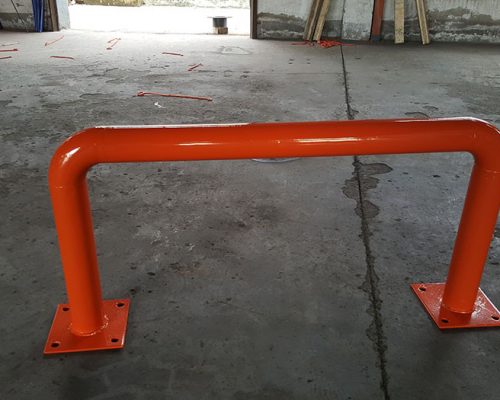
Staircases, guardrails, pallet gates, and other access components help workers and materials move between levels. Their locations should be planned around operational flow and applicable safety requirements.
Key Benefits of Pallet Rack Supported Mezzanines
Combine pallet storage and elevated floor space in one integrated system designed around your warehouse layout, inventory, and operational requirements.
Maximize Vertical Space
Make use of available warehouse height to create additional usable floor space without expanding the building footprint.
Combine Storage and Operations
Keep palletized inventory beneath the platform while using the upper level for picking, packing, or suitable storage activities.
Configure Around Your Workflow
Adapt rack layouts, platform dimensions, access points, and decking to match inventory requirements and daily warehouse operations.
Plan for Changing Storage Needs
Plan storage and work areas around current requirements, with future modifications subject to structural assessment and design approval.
Custom Pallet Rack Supported Mezzanine Solutions
Every warehouse has different space constraints, storage requirements, and material handling needs. A pallet rack supported mezzanine can be planned around your building dimensions, pallet storage layout, and intended upper-level operations.
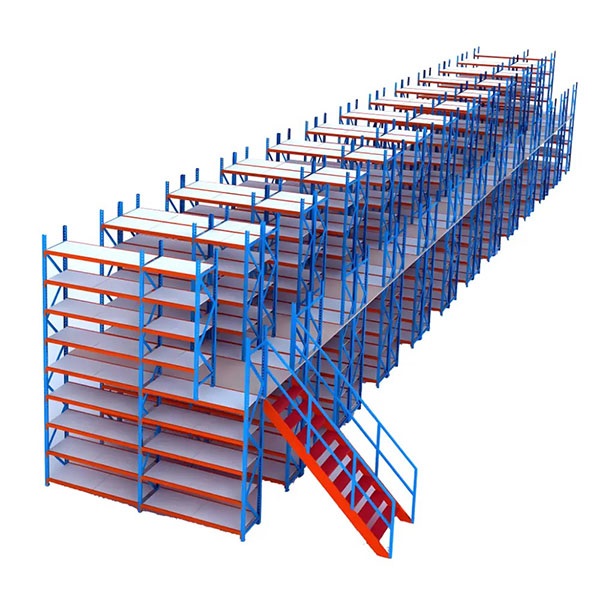
Platform Dimensions
Adjust platform length, width, height, and levels to suit available warehouse space and headroom.
Rack Configuration
Configure rack rows, bay sizes, storage levels, and aisles to match pallet sizes and handling equipment.
Decking & Load Capacity
Select suitable decking and define load requirements according to the intended use and structural design.
Access & Safety
Integrate staircases, guardrails, pallet gates, and loading points to support safe access and material movement.
Pallet Rack Supported Mezzanine Project Support
From initial layout planning to system manufacturing, each stage helps align the mezzanine solution with your facility and operational requirements.
Layout & Requirement Assessment
Review available space, storage loads, material handling equipment, and workflow requirements to establish the initial system layout.
System Design & Configuration
Determine rack configuration, platform dimensions, decking, access points, and load requirements for engineering review.
Manufacturing & Delivery
Coordinate system components and order specifications for manufacturing, packing, and delivery according to the confirmed project requirements.
-rrvvmqic0yuq0vbvkykqngfa3jdz0qx2g5f6n54ujk.jpg "255-1111D田字型(置十字钢管)")