


Modern distribution centers face increasing operational challenges. Compared with traditional storage warehouses, today’s logistics facilities must handle more SKUs, faster inbound and outbound operations, smaller order quantities, and unpredictable seasonal demand.
Many warehouse operators start with standard racking systems, only to discover that poor layout planning creates problems such as inefficient picking routes, limited storage capacity, forklift congestion, and difficult future expansion.
With nearly 30 years of experience in warehouse racking manufacturing and global logistics projects, Aceally provides customized warehouse racking solutions designed around real operational requirements. Instead of simply supplying storage equipment, we analyze inventory characteristics, material handling methods, warehouse space, and future growth plans to create efficient storage systems that balance capacity, accessibility, safety, and long-term operating costs.
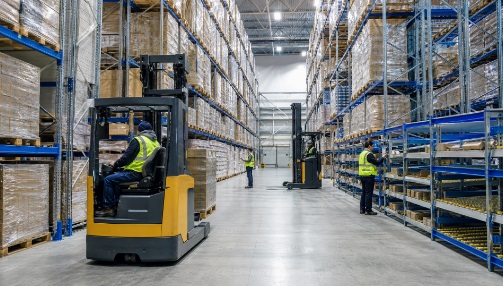
Five Common Warehouse Layout Mistakes That Reduce Efficiency
A successful distribution center depends not only on rack quality but also on how storage areas, picking zones, and handling equipment work together. The following layout mistakes are commonly seen in warehouse operations.
1. Mixing Pallet Storage and Manual Picking in the Same Aisles
Combining forklift operations and manual picking activities in the same area may seem space-efficient, but it often creates unnecessary traffic conflicts.
Forklifts moving full pallets can interrupt picking operations, while workers walking through forklift aisles increase safety risks and reduce productivity.
A better approach is to separate bulk pallet storage zones from order-picking areas based on product turnover rate and handling requirements.
2. Selecting Rack Specifications Before Checking Handling Equipment
Warehouse racks must work together with forklifts, stackers, conveyors, and automation systems.
A common mistake is choosing rack dimensions first and checking equipment compatibility later. This can result in unsuitable aisle widths, insufficient lifting height, or inefficient warehouse flow.
Aceally evaluates:
- Forklift turning radius
- Required aisle width
- Storage height
- Pallet dimensions
- Load capacity requirements
before recommending a suitable racking configuration.
3. Leaving No Flexible Space for Seasonal Inventory Changes
Many industries experience significant inventory fluctuations during peak seasons.
A warehouse layout designed only for current stock levels may quickly become inefficient when inventory volume increases.
Flexible storage planning, including adjustable pallet racking systems, expandable rack structures, and dedicated overflow areas, helps businesses respond to future growth without major reconstruction.
4. Using the Same Racking Design Across Different Countries
Global companies often operate warehouses in multiple regions, but identical rack designs may not always meet local requirements.
Warehouse projects can differ due to:
- Local safety regulations
- Seismic requirements
- Fire protection standards
- Pallet specifications
- Operational practices
A professional warehouse racking manufacturer should consider regional conditions and provide solutions that comply with applicable standards, such as FEM, RMI, or AS4084 requirements.
5. Designing Aisle Widths Based Only on Standard Recommendations
Warehouse aisle design should be based on actual operation needs, not simply copied from general recommendations.
Overly wide aisles reduce storage density, while overly narrow aisles may affect forklift efficiency and safety.
The optimal warehouse layout considers:
- Forklift type
- Picking method
- Storage height
- Product movement frequency
A properly designed aisle layout improves both storage capacity and daily operation efficiency.
Practical Warehouse Racking Solutions for Distribution Centers
Different warehouse operations require different storage strategies. Aceally develops racking solutions according to product characteristics, workflow requirements, and future expansion plans.
1. High-Density Storage Zones for Pallet-Based Goods
Large distribution centers often need maximum storage capacity for high-volume palletized products.
Traditional wide-aisle pallet racking provides excellent accessibility but may use more floor space. For warehouses requiring higher density, solutions such as high-bay pallet racking and radio shuttle racking can significantly improve space utilization.
These systems reduce unnecessary aisle space while maintaining efficient pallet access. Their modular structure also allows future expansion when storage requirements change.
Suitable for:
- Distribution centers handling large quantities of similar products
- Manufacturing warehouses
- Seasonal inventory storage
2. FIFO Picking Zones for E-commerce and Retail Operations
E-commerce and retail fulfillment centers require fast picking speed and accurate inventory rotation.
Carton flow racking is widely used for fast-moving products because gravity rollers automatically move cartons forward after each pick, supporting first-in, first-out (FIFO) inventory management.
By separating picking areas from pallet storage zones, warehouses can reduce unnecessary walking distance, improve order accuracy, and create safer working environments.
Suitable for:
- E-commerce fulfillment centers
- Retail distribution warehouses
- High-volume small-item picking operations
3. Dedicated Storage Areas for Long and Irregular Materials
Many industrial warehouses store products that cannot be efficiently handled by standard pallet racks, including:
- Pipes
- Timber
- Steel profiles
- Long components
Placing these materials directly on the floor wastes valuable space and increases handling difficulties.
Cantilever racking provides a dedicated storage solution with open-front access, allowing long materials to be stored safely while keeping warehouse areas organized.
Suitable for:
- Metal processing facilities
- Construction material suppliers
- Manufacturing plants
4. Automation-Ready Racking Systems
Modern logistics centers increasingly adopt automation technologies, including conveyors, shuttle systems, and automated guided vehicles (AGVs).
Racking systems must be designed around these technologies rather than installed independently.
Aceally considers:
- Automation equipment requirements
- Rack positioning accuracy
- Load capacity
- Warehouse height
- Future system upgrades
to create storage solutions that support both current operations and future automation development.
Suitable for:
- Automated warehouses
- Large distribution centers
- Smart logistics facilities
5. Customized Solutions for Global Warehouse Networks
Companies operating warehouses across different regions often need solutions adapted to local conditions.
Aceally supports international warehouse projects by considering local standards, shipping requirements, and installation conditions.
From structural design adjustments to container loading optimization, every detail is considered to help customers reduce project risks and improve installation efficiency.
Suitable for:
- Global logistics companies
- Multisite warehouse networks
- International distribution projects
Building Smarter Distribution Centers Through Professional Racking Design
A successful warehouse racking system is not simply about adding more storage positions. It is about creating an efficient workflow where storage capacity, picking speed, safety, and future flexibility work together.
With nearly 30 years of warehouse racking experience, Aceally provides customized storage solutions for logistics, manufacturing, retail, and distribution industries worldwide.
Our engineering team analyzes your warehouse conditions, including building dimensions, inventory requirements, handling equipment, and local standards, to develop practical racking layouts that support long-term operational success.
Contact Aceally today to discuss your warehouse requirements and receive a customized racking solution designed for your distribution center.


