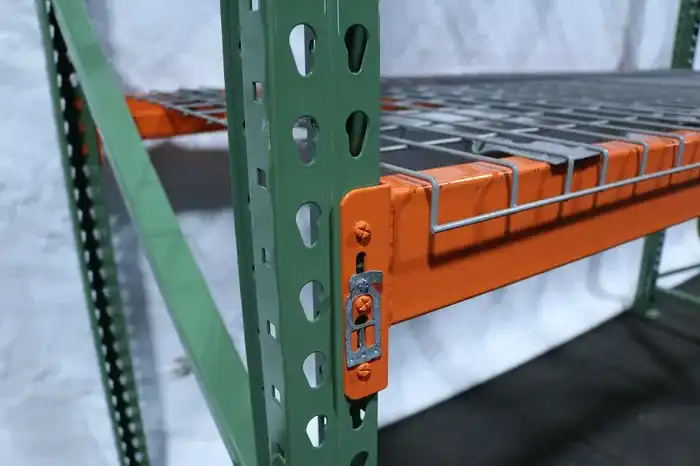


When warehouse floor space becomes limited, building upward can be a practical way to increase storage capacity without expanding the facility. Two common solutions are steel mezzanine floors and rack-supported mezzanines.
Both systems create additional usable levels inside a warehouse or factory. However, they differ in their supporting structures, column arrangements, storage integration, and operational flexibility.
The key difference: A steel mezzanine floor is typically supported by an independent steel frame, while a rack-supported mezzanine uses warehouse racking or shelving as part of its supporting structure.
Understanding these differences helps warehouse managers, engineers, and purchasing teams choose a mezzanine floor system that fits available space, load requirements, and daily operations.
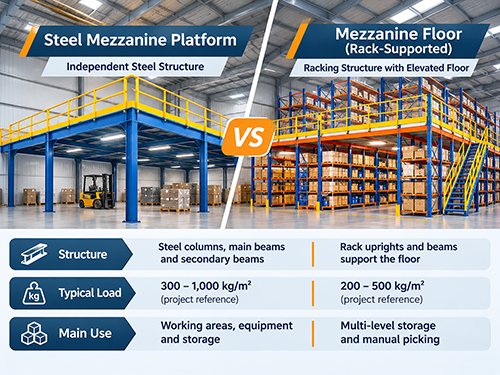
1. What Are Steel Mezzanine Floors?
Steel mezzanine floors are elevated floor structures built inside existing warehouses, factories, and industrial buildings. In this comparison, the term refers specifically to independently supported steel mezzanine platforms.
These structures generally consist of steel columns, primary beams, secondary beams, floor decking, and access components.
Main Structural Components
- Steel Columns: H-sections, square hollow sections, or engineered box-section columns.
- Primary Beams: Support the main floor structure and transfer loads to columns.
- Secondary Beams: Distribute floor loads and support the decking system.
- Floor Decking: Steel panels, grating, or other engineered flooring materials.
- Access and Safety Components: Staircases, guardrails, loading gates, and other required protection systems.
One major advantage is the ability to create relatively open spaces beneath the platform. With appropriate column spacing and beam design, the ground floor can remain available for production equipment, storage operations, and material handling.
Steel mezzanine floors are commonly considered for manufacturing workshops, industrial storage areas, equipment platforms, and other applications requiring additional usable floor space.
Explore Aceally’s Industrial Mezzanine Floor solutions.
2. What Are Rack-Supported Mezzanines?
A rack-supported mezzanine is an elevated floor system in which warehouse racking forms part of the load-bearing structure.
Instead of relying entirely on separate structural steel columns, the system uses engineered rack uprights, beams, bracing, and connections to support the elevated floor.
These systems are sometimes discussed under the broader term mezzanine floors. Depending on the design, they may be supported by pallet racking or suitable industrial shelving.
Main Structural Components
- Rack Uprights: Engineered vertical members supporting the storage system and elevated floor.
- Rack Beams and Bracing: Provide load transfer and structural stability.
- Mezzanine Decking: Forms the upper storage or working level.
- Integrated Storage: Rack bays or shelving arranged beneath or alongside the elevated level.
- Access and Safety Components: Staircases, guardrails, pallet gates, and other required protection systems.
Rack-supported mezzanines are especially useful when businesses need to combine shelving or pallet storage with elevated picking, packing, or suitable storage areas.
For example, a distribution center may retain palletized goods beneath the platform while using the upper level for manual order picking.
Because the rack structure supports the platform, rack positions and storage layouts directly influence the available floor arrangement.
Related product: Pallet Rack Supported Mezzanine.
3. Steel Mezzanine Floors vs. Rack-Supported Mezzanines
The following comparison highlights the main structural and operational differences between the two mezzanine floor systems.
| Comparison | Steel Mezzanine Floors | Rack-Supported Mezzanines |
|---|---|---|
| Support Structure | Independent steel frame | Engineered racking structure |
| Main Columns | H-sections, square tubes, box sections | Rack uprights and engineered sections |
| Floor Layout | Can provide relatively open spans | Influenced by rack positions |
| Storage Integration | Storage systems arranged separately | Racking and floor support integrated |
| Design Flexibility | Layout planned around operational needs | Layout coordinated with rack configuration |
| Typical Uses | Working areas, equipment, storage | Multi-level storage and picking |
| Main Advantage | Flexible elevated floor space | Integrated storage and access levels |
Neither system is automatically better. The right choice depends on whether the priority is open working space, integrated storage, picking efficiency, or a combination of these requirements.
4. Load Capacity and Structural Design
Load capacity is an important consideration when comparing mezzanine floor systems. However, it should not be determined by the system name alone.
Both independently supported steel mezzanines and rack-supported mezzanines can be engineered for different loading requirements.
Typical Floor Load References
For preliminary discussions, some steel mezzanine floor projects use design loads in the range of 300–1,000 kg/m², while some rack-supported mezzanine projects use approximately 200–500 kg/m².
Engineering Note: These are illustrative project ranges, not product limits or guaranteed specifications. Higher or lower design loads may be appropriate depending on the structural arrangement and intended use. Final capacities must be confirmed through project-specific engineering.
Distributed Loads vs. Concentrated Loads
A uniformly distributed floor load is different from a concentrated load applied by machinery, a heavy component, or the wheels of material handling equipment.
Engineers must consider the actual load combinations, including:
- Stored goods and personnel loads
- Concentrated equipment loads
- Wheel loads and dynamic forces
- Beam spans and column spacing
- Floor decking strength and deflection
- Column stability and bracing
- Concrete slab and foundation capacity
Important: A mezzanine rated for a specified uniform floor load is not automatically suitable for forklifts or pallet trucks. Wheeled equipment requires a separate assessment of concentrated loads, dynamic forces, floor construction, and operating conditions.
Column Selection
Steel mezzanine floors commonly use H-section columns, square hollow sections, or engineered box sections. Their dimensions depend on the required load, platform height, beam spans, and structural stability.
Rack-supported mezzanines may use roll-formed C-shaped uprights, back-to-back uprights, or specially engineered racking sections. Their design must consider upright geometry, steel thickness, bracing, connections, and combined storage and floor loads.
In both systems, base plates, anchors, and supporting floor conditions must be evaluated as part of the complete structural design.
5. Which Mezzanine Floor System Should You Choose?
The most suitable mezzanine system depends on how the additional space will be used.
For Manual Picking and Multi-SKU Storage
Consider a rack-supported mezzanine when shelving, storage levels, and picking access need to be integrated into one system. This arrangement can work well for e-commerce fulfillment and spare parts storage.
For Open Working and Production Areas
Consider an independently supported steel mezzanine floor when the ground level needs clear working areas for machinery, workstations, or material movement.
For Heavy Storage or Equipment Support
An engineered steel mezzanine floor may be suitable for higher loads or specialized equipment. Concentrated loads, vibration, and any permitted wheeled traffic must be considered during structural design.
For Future Expansion or Relocation
A modular bolted system may provide flexibility for future layout changes. Any relocation or structural modification requires assessment and approval for the new configuration.
Project cost should also be evaluated as a complete system, including structural steel, racking, flooring, access equipment, installation, and local compliance requirements.
6. Applications Across Different Industries
Different industries have different storage and operating requirements. The following examples provide a starting point for system selection.
| Industry | Potential Solution | Selection Priority |
|---|---|---|
| E-commerce & Fulfillment | Rack-supported mezzanine | Multi-SKU storage and picking efficiency |
| Automotive Parts & Hardware | Engineered steel mezzanine | Load characteristics and handling methods |
| Furniture Manufacturing | Modular steel mezzanine | Product dimensions and layout flexibility |
| Wholesale & Distribution | Rack-supported mezzanine | Integrated storage and order picking |
| Manufacturing Workshops | Steel mezzanine floor | Open ground-floor working space |
| Humid or Corrosive Facilities | Suitable engineered steel system | Corrosion protection and environmental exposure |
For humid or corrosive environments, surface protection requires particular attention. Hot-dip galvanizing may provide improved corrosion resistance in suitable applications, but the final finish should be selected according to the exposure conditions and maintenance requirements.
7. What to Consider Before Buying a Mezzanine Floor
Before requesting a quotation, prepare the following project information to help the manufacturer evaluate your requirements.
- Warehouse Dimensions: Building length, width, clear height, and existing obstructions.
- Required Platform Size: Length, width, elevation, and number of levels.
- Loading Requirements: Stored goods, maximum weights, concentrated loads, and operational loads.
- Column Layout: Required clearances for aisles, equipment, and production activities.
- Floor Conditions: Existing concrete slab, foundation information, and available bearing capacity.
- Flooring Materials: Decking selection based on loading, durability, and working conditions.
- Access and Safety: Staircases, guardrails, loading gates, emergency exits, and material transfer arrangements.
- Local Requirements: Applicable building codes, fire protection, accessibility, and structural approval.
- Future Plans: Possible expansion, layout modification, or relocation.
The project should be reviewed by qualified professionals to confirm structural suitability and compliance with applicable local requirements before installation.
8. Why Work with Aceally for Mezzanine Floor Projects?
Selecting a mezzanine floor system involves more than choosing a standard product. Each project must account for building dimensions, structural loads, storage requirements, and operational workflows.
Founded in 1997, Aceally manufactures warehouse racking and storage systems for industrial and commercial applications.
Aceally’s product range includes industrial mezzanine floors, rack-supported mezzanines, pallet racking, and storage shelving. These solutions can be configured around different warehouse layouts and handling requirements.
By providing your project drawings, platform dimensions, required loading, and intended applications, you can help the Aceally team evaluate suitable system configurations and prepare a project proposal.
Additional reading: Mezzanine Racking: The Complete Guide to Doubling Your Warehouse Capacity
Conclusion
Steel mezzanine floors and rack-supported mezzanines both help businesses make better use of available warehouse height, but they serve different operational priorities.
Steel mezzanine floors are often suitable when additional open floor space, flexible layouts, or specific working areas are required.
Rack-supported mezzanines are particularly useful when warehouse racking and elevated storage or picking areas need to operate as one integrated system.
The final decision should be based on warehouse conditions, structural loading, operational requirements, and a project-specific engineering assessment.
Find the Right Mezzanine Floor Solution with Aceally
Planning to increase warehouse storage capacity or create additional working space?
Whether you need an independent steel mezzanine floor or a rack-supported mezzanine system, share your warehouse dimensions, loading requirements, and project drawings with Aceally to discuss a suitable configuration.