

Managing warehouse operations requires strict adherence to warehouse racking safety standards and strategic planning for pallet racking design.
You must prioritize structural integrity during installation while simultaneously maximizing every square foot of your facility.
This detailed guide breaks down the critical regulations for installation and the core principles of space utilization to ensure your operations remain safe, compliant, and highly efficient.
✓Key Takeaways
• Compliance with OSHA guidelines and RMI (Rack Manufacturers Institute) standards is mandatory for all warehouse storage shelves installations.
• Accurate load capacity labeling and proper floor anchoring prevent catastrophic pallet racking systems failures.
• Pallet racking design must account for forklift maneuverability, specific inventory turnover rates, and maximum vertical clearance.
• Selecting the appropriate high-density pallet racking systems directly impacts your overall spatial footprint and operational flow.
• Seismic engineering is a critical factor in structural design, dictating specific material gauges and anchoring methods for pallet racking systems.
Warehouse Racking Safety Standards and Installation Regulations
When you install warehouse storage shelves, safety cannot be an afterthought. Poorly installed structures pose severe risks to personnel and inventory. To mitigate these risks, your facility must align strictly with recognized industrial regulations.
Warehouse Storage Shelves
In the United States, the Occupational Safety and Health Administration (OSHA) and the Rack Manufacturers Institute (RMI) set the benchmark for warehouse racking safety standards. While OSHA does not have a specific standard exclusively for pallet racking systems, they enforce safety under the General Duty Clause, which mandates that employers provide a workplace free from recognized hazards. For specific engineering and installation guidelines, industry professionals rely on the RMI’s ANSI/RMI MH16.1 standard.
You must ensure that your installation strictly follows the original manufacturer’s specifications. Modifying components or mixing parts from a different warehouse storage shelves manufacturer can compromise the structural integrity of the entire structure and void warranties.
Load Capacity and Weight Distribution Protocols
Capacity Signage:
You must display pallet racking systems load capacity plaques visibly at the end of every aisle. These plaques must detail the maximum permissible unit load, the average unit load, and the total load per bay.
Weight Distribution:
Your warehouse personnel must understand how to distribute weight evenly across the beams. Point-loading—where heavy weight is concentrated in a small area rather than spread across the beam—can cause deflection and ultimate failure of the warehouse storage shelves.
To help you monitor compliance, here is a breakdown of common safety violations and the corresponding requirements:
| Common Safety Violation | Regulatory Requirement | Preventative Action |
|---|---|---|
| Missing Load Plaques | ANSI/RMI MH16.1 requires visible load capacity signage. | Install customized plaques provided by your warehouse storage shelves manufacturer. |
| Unanchored Baseplates | OSHA requires all structural pallet racking systems to be anchored. | Secure baseplates to the concrete floor using heavy-duty wedge anchors. |
| Damaged Uprights | Damaged frames significantly reduce load capacity. | Implement mandatory weekly visual inspections and replace bent uprights immediately. |
| Inadequate Clearances | Fire codes require specific clearance below sprinklers. | Maintain a minimum of 18 inches between top inventory and sprinkler heads. |
Floor Anchoring and Seismic Considerations
You must securely anchor every baseplate to the concrete slab. The specific type, length, and diameter of the concrete anchors depend heavily on the seismic zone of your facility. If your warehouse is located in a seismically active region, your pallet racking design requires robust engineering.
Seismic designs often incorporate heavier gauge steel, enlarged baseplates, and specialized seismic footings. You cannot apply a standard installation protocol to a high-risk seismic zone without consulting a structural engineer who specializes in warehouse storage shelves.
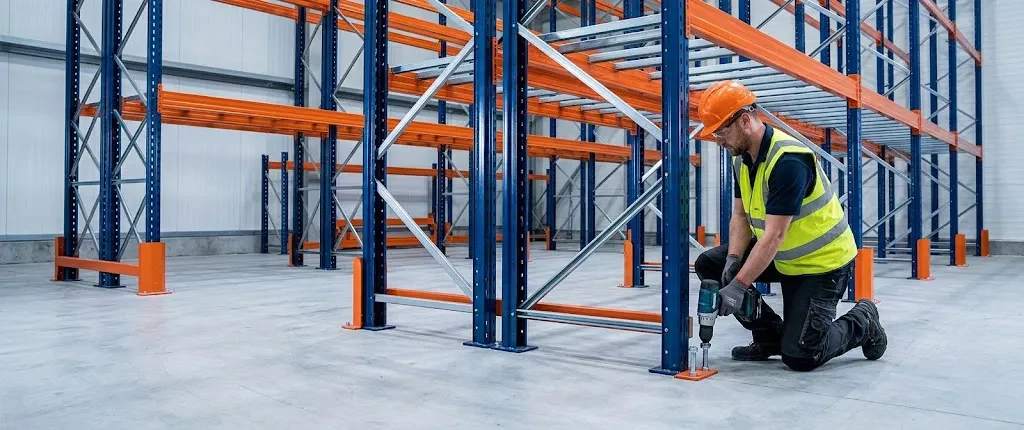
Implementing these strict safety protocols often prompts facility managers to re-evaluate their ongoing safety audits. For further insights on establishing a daily inspection routine, you can review our guidelines on warehouse safety inspection protocols.
Pallet Racking Design Considerations for Optimal Space Utilization
Effective pallet racking design transforms a warehouse from a simple holding area into a high-functioning distribution center. The goal is to maximize cubic volume without hindering operational speed.
Warehouse Storage Space Layout
Before selecting specific pallet racking systems hardware, you must conduct a thorough spatial analysis. You must measure the clear height of your building (from the floor to the lowest overhead obstruction, such as HVAC ducts or sprinklers), the location of building columns, and the layout of shipping and receiving docks.
Building columns can disrupt continuous pallet racking systems rows. A precise pallet racking design integrates these columns into the flue spaces (the gaps between back-to-back rows) to prevent the loss of valuable pallet positions.

Selecting the Right Pallet Racking Systems
The type of pallet racking systems you choose dictates your storage density and your accessibility (selectivity). You must balance these two factors based on your specific inventory profile.
Selective Pallet Racking Systems vs. High-Density Pallet Racking Systems
Selective pallet racking systems offer 100% accessibility to every pallet, making them ideal for facilities with a high number of SKUs (Stock Keeping Units) but lower volumes per SKU. However, because selective pallet racking systems require numerous aisles, they are not the most space-efficient.
If your inventory consists of fewer SKUs but high volumes per SKU, high-density pallet racking systems are essential. These include:
Drive-In Pallet Racking Systems:
Eliminates aisles by allowing forklifts to drive directly into the storage lanes. Excellent for Last-In, First-Out (LIFO) inventory management.
Push-Back Pallet Racking Systems:
Uses nested carts on inclined rails, offering high density while maintaining better selectivity than Drive-In configurations.
Pallet Flow Pallet Racking Systems:
Utilizes gravity rollers for First-In, First-Out (FIFO) storage, perfect for perishable goods.
The following table illustrates how different pallet racking systems impact floor space utilization:
| Pallet Racking Systems Type | Selectivity | Floor Space Utilization | Best Application |
|---|---|---|---|
| Selective Pallet Racking Systems | 100% | 30% – 40% | High SKU count, fast-moving diverse goods. |
| Double-Deep Pallet Racking Systems | 50% | 50% – 60% | Medium SKU count, requires reach trucks. |
| Push-Back Pallet Racking Systems | Varies by depth | 60% – 75% | High volume per SKU, LIFO rotation. |
| Drive-In Pallet Racking Systems | Low | 70% – 80% | Bulk storage, seasonal goods, LIFO rotation. |
Vertical Space and Aisle Width Optimization
Many warehouses waste potential storage capacity by ignoring vertical space. You should design your warehouse storage shelves upright frames to reach as close to the ceiling as local fire codes and forklift reach capabilities permit.
Furthermore, you must optimize your aisle widths based on your material handling equipment. Standard counterbalance forklifts require aisles of 11 to 13 feet. By transitioning to narrow aisle (NA) or very narrow aisle (VNA) forklifts, you can compress aisle widths down to 5.5 to 6 feet. This strategic reduction in aisle width allows you to fit significantly more warehouse storage shelves into the same footprint, drastically increasing your total storage capacity.
Once your layout and pallet racking systems types are finalized to maximize space, adapting software to manage the increased density is critical. You can explore how digital tracking integrates with physical layouts in our overview of automated warehouse inventory management.
Conclusion
By adhering to established warehouse racking safety standards, properly securing your structures, and executing a data-driven pallet racking design, you protect your workforce while unlocking the full storage potential of your building. From choosing between selective configurations and high-density setups to narrowing aisle widths, every decision impacts your bottom line.
If you are planning to build a new facility or upgrade your existing infrastructure, partnering with an experienced warehouse storage shelves manufacturer is crucial for success.
Reach out to our engineering team today to discuss your specific operational challenges. We will provide a comprehensive consultation and design customized pallet racking systems tailored specifically to maximize your space and ensure total safety compliance. Contact us now to secure your warehouse and elevate your storage efficiency.
Contact Us Now
Frequently Asked Questions (FAQ)
What are the OSHA warehouse racking safety standards?
OSHA does not have a single standard dedicated exclusively to pallet racking systems, but strictly enforces safety under the General Duty Clause (Section 5(a)(1)). They reference the Rack Manufacturers Institute (RMI) guidelines, requiring proper anchoring, visible load capacity signage, and regular maintenance to prevent the collapse of warehouse storage shelves.
Do pallet racking systems need to be bolted to the floor?
Yes, all structural and roll-formed pallet racking systems must be securely bolted to the concrete floor. RMI standards mandate that every column must be anchored with industrial baseplates and concrete anchors to ensure stability against impacts and seismic activity.
How much space is needed between back-to-back pallet racking systems?
The standard space, known as the longitudinal flue space, is generally a minimum of 6 inches. This gap is required by fire codes to allow overhead sprinkler water to penetrate down through the pallet racking systems to the floor level during a fire.
How do you calculate pallet racking systems capacity?
Capacity is calculated based on the maximum weight of your heaviest pallet, the beam length, the vertical distance between beam levels (unsupported span), and the structural gauge of the upright frames. Always consult the specific capacity charts provided by your warehouse storage shelves manufacturer.